
Tile Installation in Centennial, CO
Larger homes, multi-room projects, and coordinated installs for Centennial's planned communities.
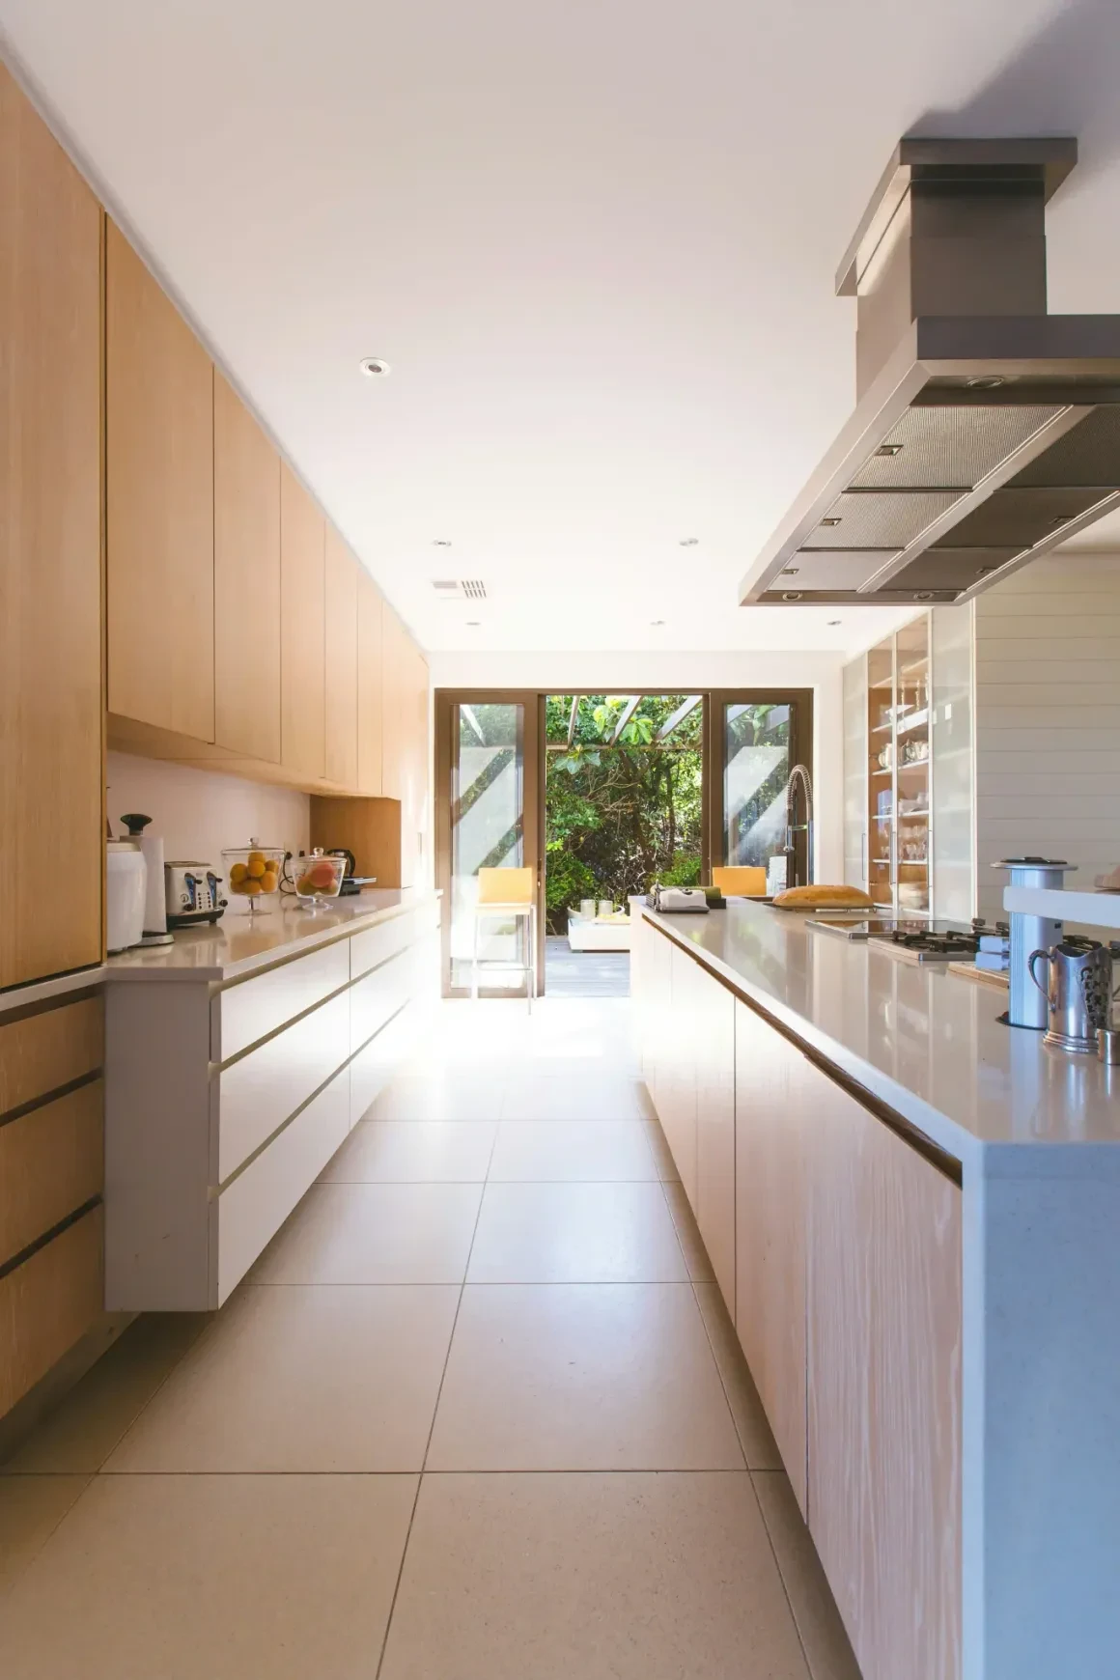
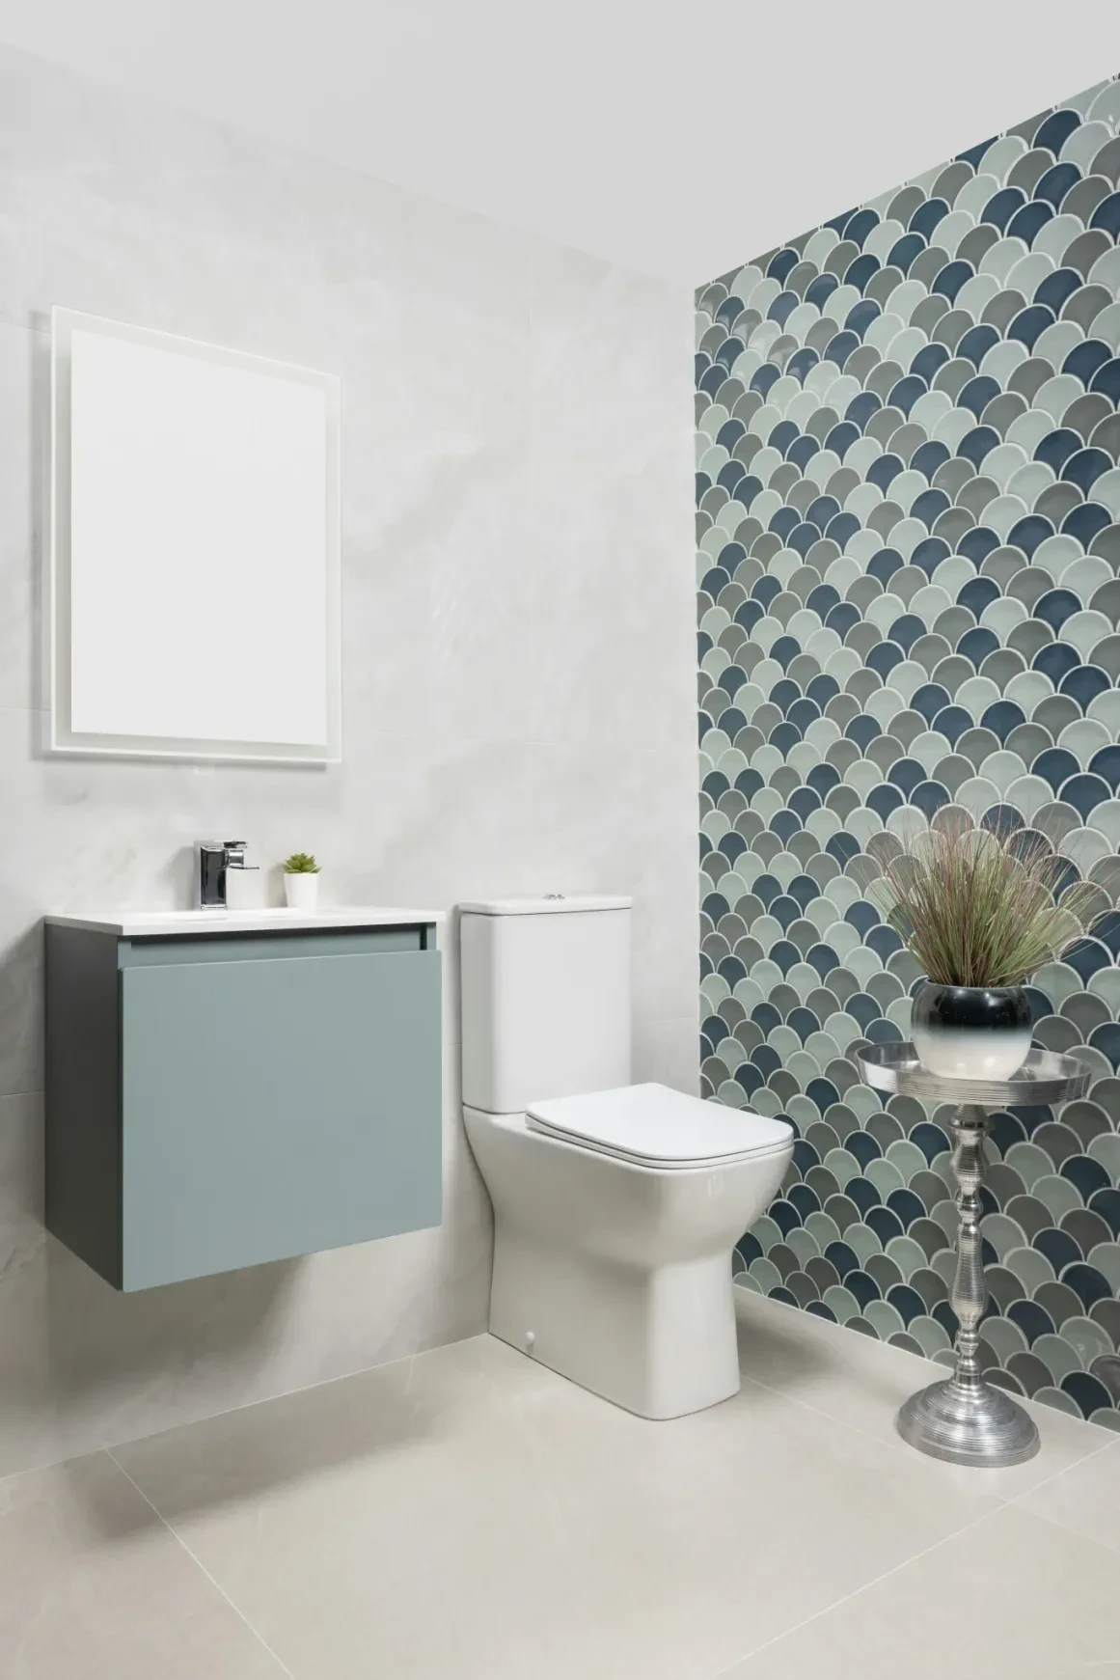
Centennial is a planned city, and its housing reflects that. The subdivisions along E Arapahoe Road and south toward Highlands Ranch tend to have larger square footages, two-story layouts, and wood joist construction throughout. Primary bathrooms in these homes frequently have double vanities, large walk-in showers, and soaking tubs. Kitchen tile projects often cover significant square footage and benefit from a careful layout plan that accounts for the island, the peninsula, and the sight lines from the adjacent living space.
Multi-room tile projects are more common in Centennial than in our other service areas. We coordinate the layout across connected spaces to ensure continuity of pattern and grout joint alignment where rooms share a visual connection.
What Makes Centennial Homes Different
- Larger primary bathrooms often with double-entry showers and bench seating that require extended waterproofing scope
- Open-plan kitchen and great room layouts where floor continuity across rooms matters visually
- Wood joist construction on all levels means deflection assessment is standard before any floor tile quote
- HOA communities along Dry Creek Road and E Smoky Hill Road may have exterior tile restrictions on patios and entries
Recent Work in Centennial

Centennial Tile FAQ
Do Centennial HOAs restrict tile selection on exterior surfaces?
Some HOAs in Centennial, particularly in the Willow Creek and Piney Creek communities, have guidelines on exterior material finishes including patio and entry tile. We recommend checking your HOA covenants before selecting exterior tile. Interior tile is generally not subject to HOA restrictions, but we suggest confirming with your association if you are unsure.
Our Centennial home has a large open kitchen and living room. Can you keep the floor pattern continuous across both rooms?
Yes, and this is something we plan specifically during the layout phase. For open-plan spaces, we establish a single reference line that runs through both rooms and center the layout relative to the primary sight line. This prevents the awkward small cuts that appear when two installers work from opposite walls and meet somewhere in the middle with inconsistent joints.
How do you handle the transition between tile and hardwood in Centennial homes?
Tile-to-hardwood transitions are typically handled with a Schluter Reno-T or similar transition profile, or with a reducer strip that accounts for the height difference between the two surfaces. The right solution depends on whether the surfaces are flush or offset and what finish matches the surrounding trim. We assess this during the walkthrough and include the transition treatment in the estimate.
Is there parking access for your truck and equipment in Centennial subdivisions?
Most Centennial subdivisions have adequate street parking and driveway access for our vehicles and trailer. On narrow cul-de-sacs or homes with limited driveway space, we discuss logistics in advance. We are familiar with the street layouts in neighborhoods like Homestead Farm and Willow Creek and plan accordingly.